
Bill Wright of Rothwell Haigh, Samuel Dunton of Reading, George Orton and J.Spooner of Burton upon Trent, Thomas Tong of Kearsley, H.E.Jones of Hereford, George Cox of Hereford, Walter Watts of Bridgwater, William Wheeler of Guildford,
F.J.Thomas of Chertsey, Thomas of Gloucester, Stubbs of Barrowden, Fuller of St Ives, C.H.King of Wisbech, Godbolt of Norwich, Elias Leonard of Soham, Albert & Theodore Fry of the Bristol Waggon and Carriage Works, W.Watson of Belpher,
Herbert Varney of Belpher, Hallard Howcroft of Hartlepool, Fred Hill of Swineflleet, Uriah Hurst of Woodlesford, R.W.Hodgson of Halifax, John Hardman of the Radcliffe Waggon Works
INTERIOR, FIRE PLACE & BED AREA
MAIN BODY INTERIOR
During the winter months and early spring when the weather is not so kind for painting, time is usually spent on structural work. I hadn't originally intended to do much on the interior, just tidy it up with some fresh paint. I wanted to keep it as the Westlakes' would have used it. So although it was not a traditional waggon interior layout, it was the layout used by the family and independents who had stayed in her over the many years whilst situated in Fordingbridge and Sandy Balls Wood.
It was only after I had started working inside, that I could see it would need a bit more than 'a lick of paint'. With this in mind, I began 2025 inside the waggon, building up the bed area (to make safer and more functional) and replacing the O/S locker seat (fitting it as part of the waggon). The work continued into the summer repairing some floorboards, the corner cupboard, around the door frame and painting inside, tackling the ceiling, the shelves, the chest of drawers, the 2 lockers seats and the newly restored afore said cupboard.
BEFORE


Much plainer inside with layout as the Westlake family had it
AFTER


A fresh paint job and some trims to make tidy plus the bed area built up for practical use and also storage


CLICK IMAGE TO ENLARGE
BED AREA
The Westlake's had the back bed area set up in a bunk formation with ledges either side to hold the 2 beds in place. Using these ledges as guides, I built up much sturdier platforms for the mattresses to sit on and made some bed boards to fit along the front as a decorative piece to hold them in place. The bottom bunk now is like a little cubby that can be shut off with a set of curtains - very cosy!
BEFORE
AFTER


Original bed area in the back of the waggon, shown as the Westlake family had it. - the wood used to build up the bed area and create some storage too.


Inbuilt ledges either side used as guides for the 2 bunk heights


CLICK IMAGE TO ENLARGE
FIRE PLACE
Marked out in green paint, the designated stove area. This would traditionally be where you'd find the fire place in a waggon - on the O/S between the front corner cupboard and the side lockerseat. With no plans to work to of how the fire place might have looked coming out of a Fuller workshop, and no sign of there having been one constructed, I decided to just build the area up slightly to make it more of a feature.
BEFORE


AFTER

Space shown adjacent to the corner cupboard where the fireplace would usually be located.
Defined area for fire place and Queenie stove to sit


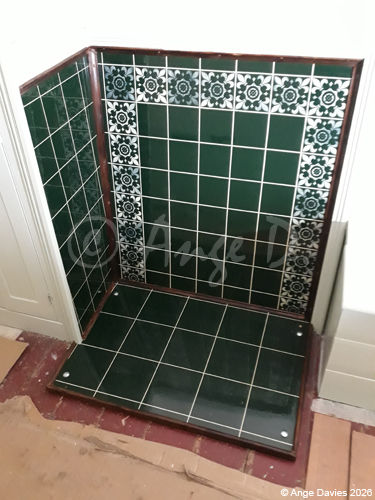
CLICK IMAGE TO ENLARGE
